What we simulate
Seeing is believing.
Hearing is too.
Every capability, simulated in real time. Click any project to watch.
Geolocated light
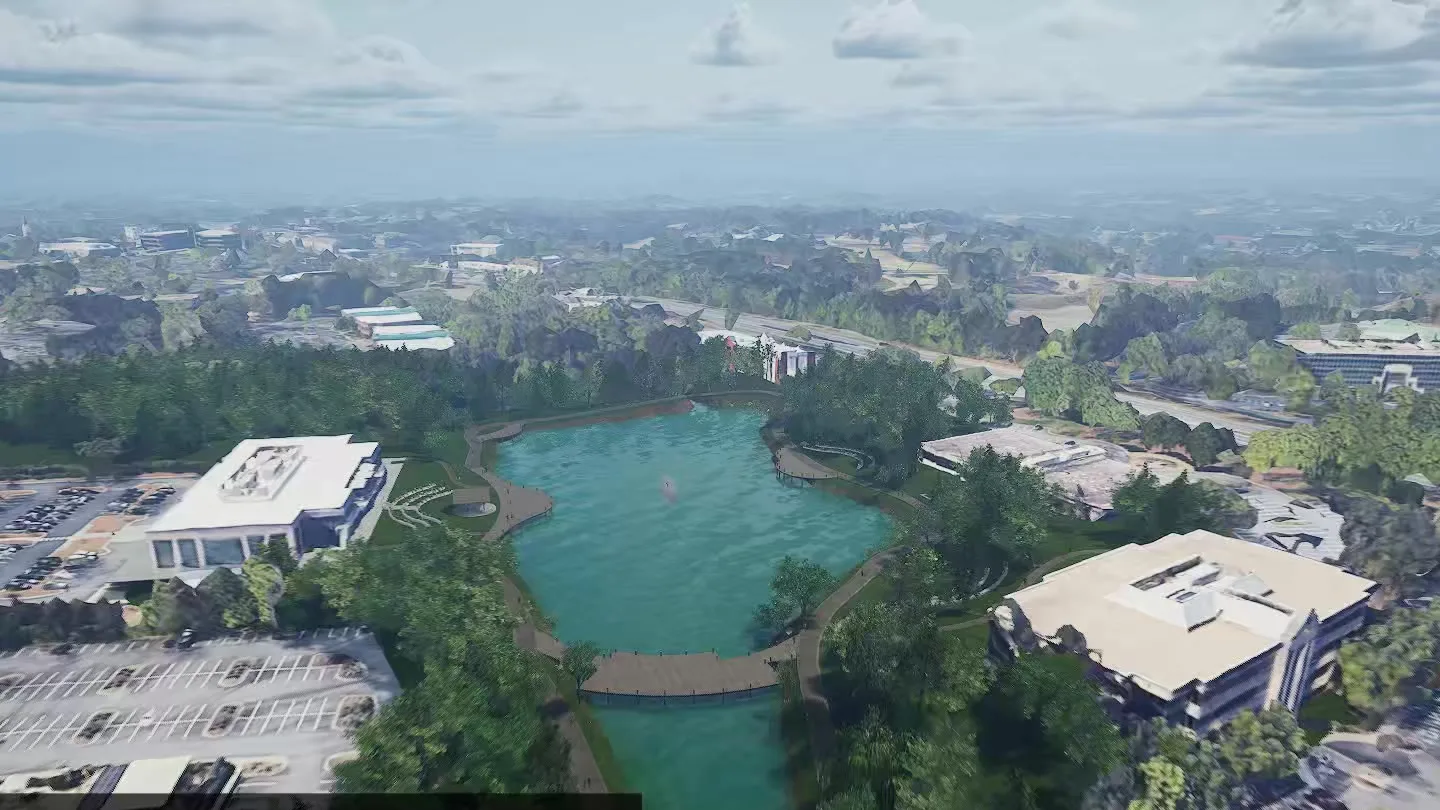
Your project is placed at its precise position on the planet, so the sun behaves the way it will on site. See how the space reads at 9am in March or 6pm in July, and catch the glare problem before it's built.
Acoustics you can hear
Spatial audio and dB metering inside the model. Walk from the back of the room to the front and hear coverage change as you move — evaluate a system before a single speaker is hung.
Most acoustic modeling produces charts and a report. This produces the experience.
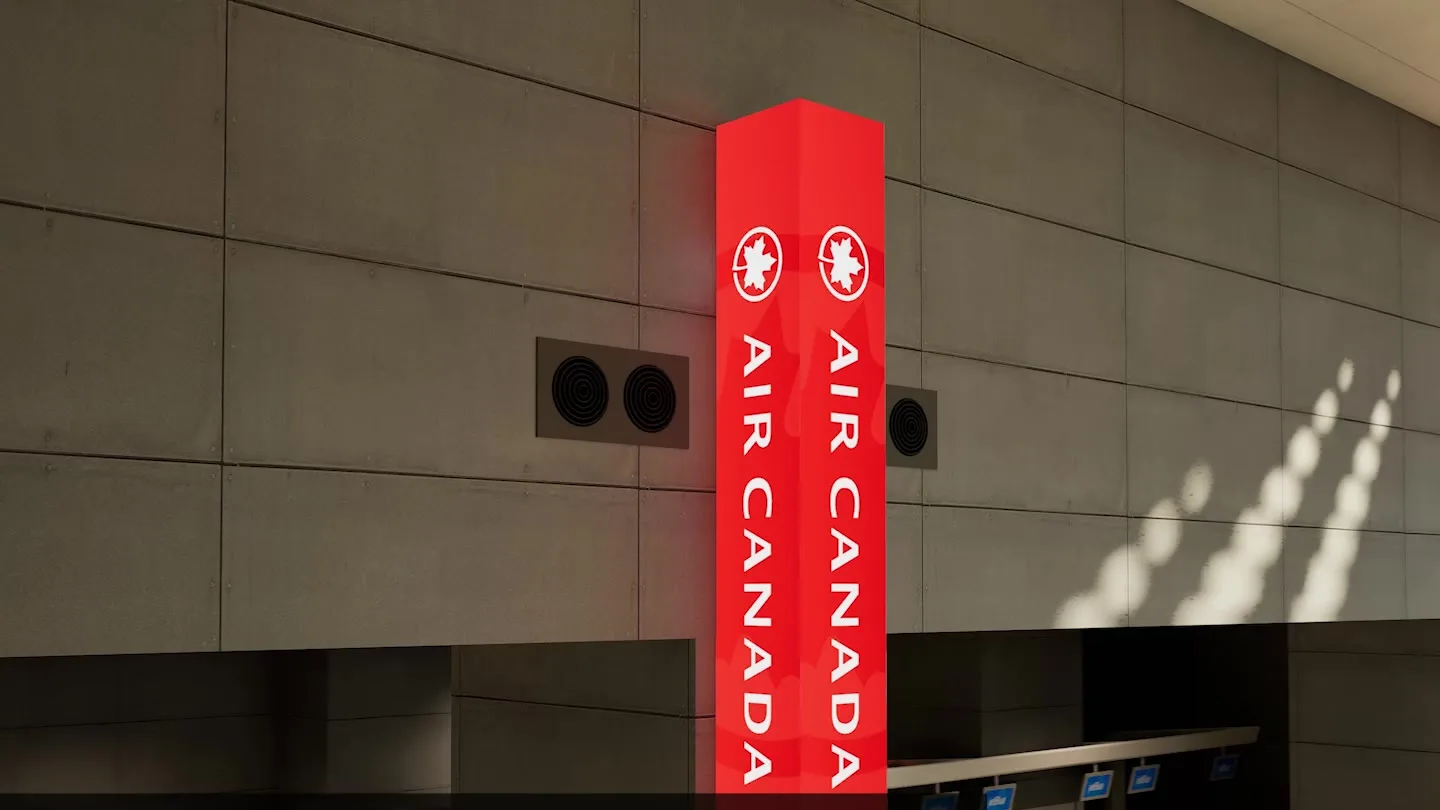
LED & display specification
Pixel pitch against real viewing distance, content legibility at true scale, and how the surface reads from where people actually stand. Compare a dozen configurations in one sitting instead of over weeks.
Sightlines & space planning
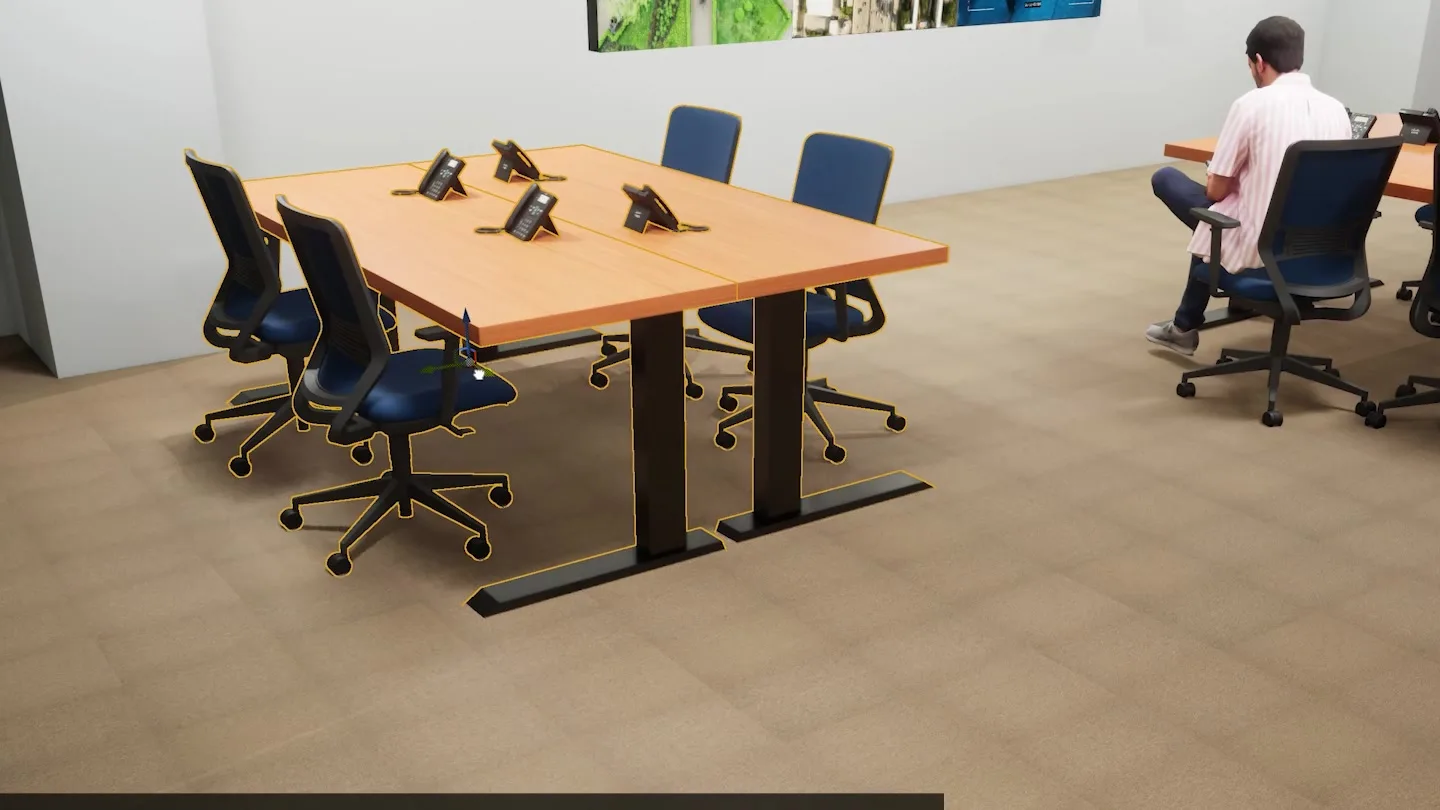
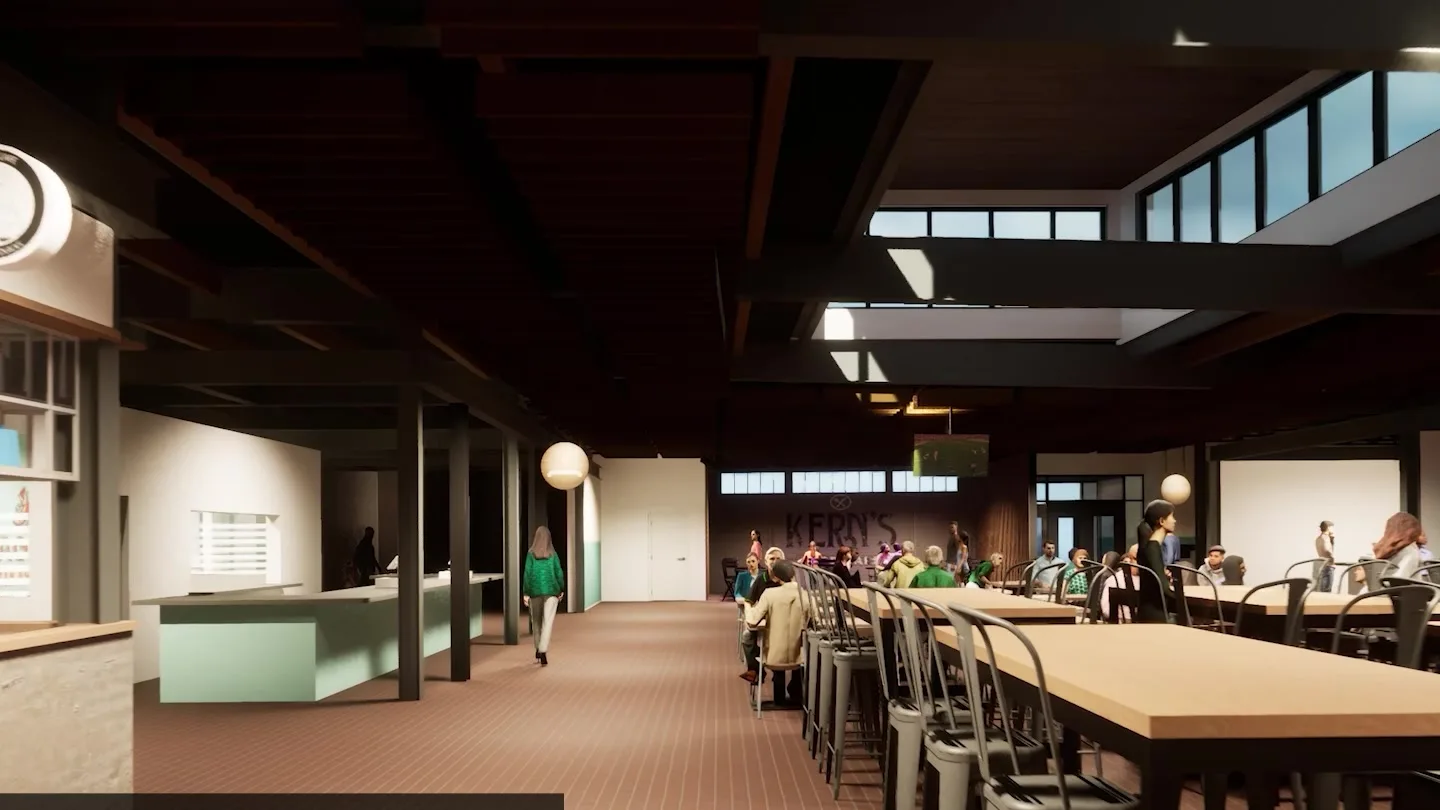
What's visible from every seat, every approach, every escalator. Crowd flow, furniture layouts, and the obstruction nobody spotted on the plan.
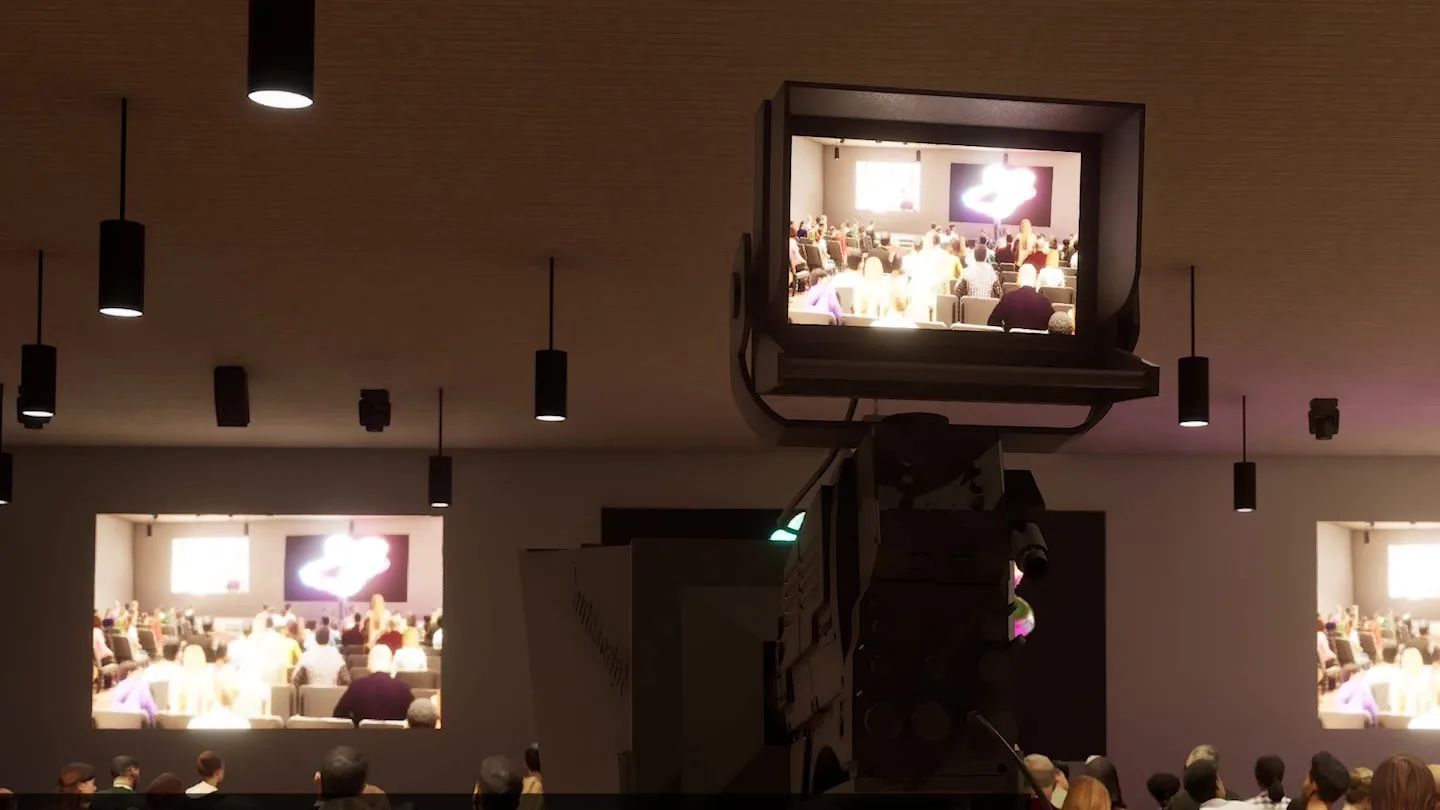
Camera & lensing
Accurate points of view with real lens behavior and zoom — useful when the space has to work on camera as well as in person.
How it works
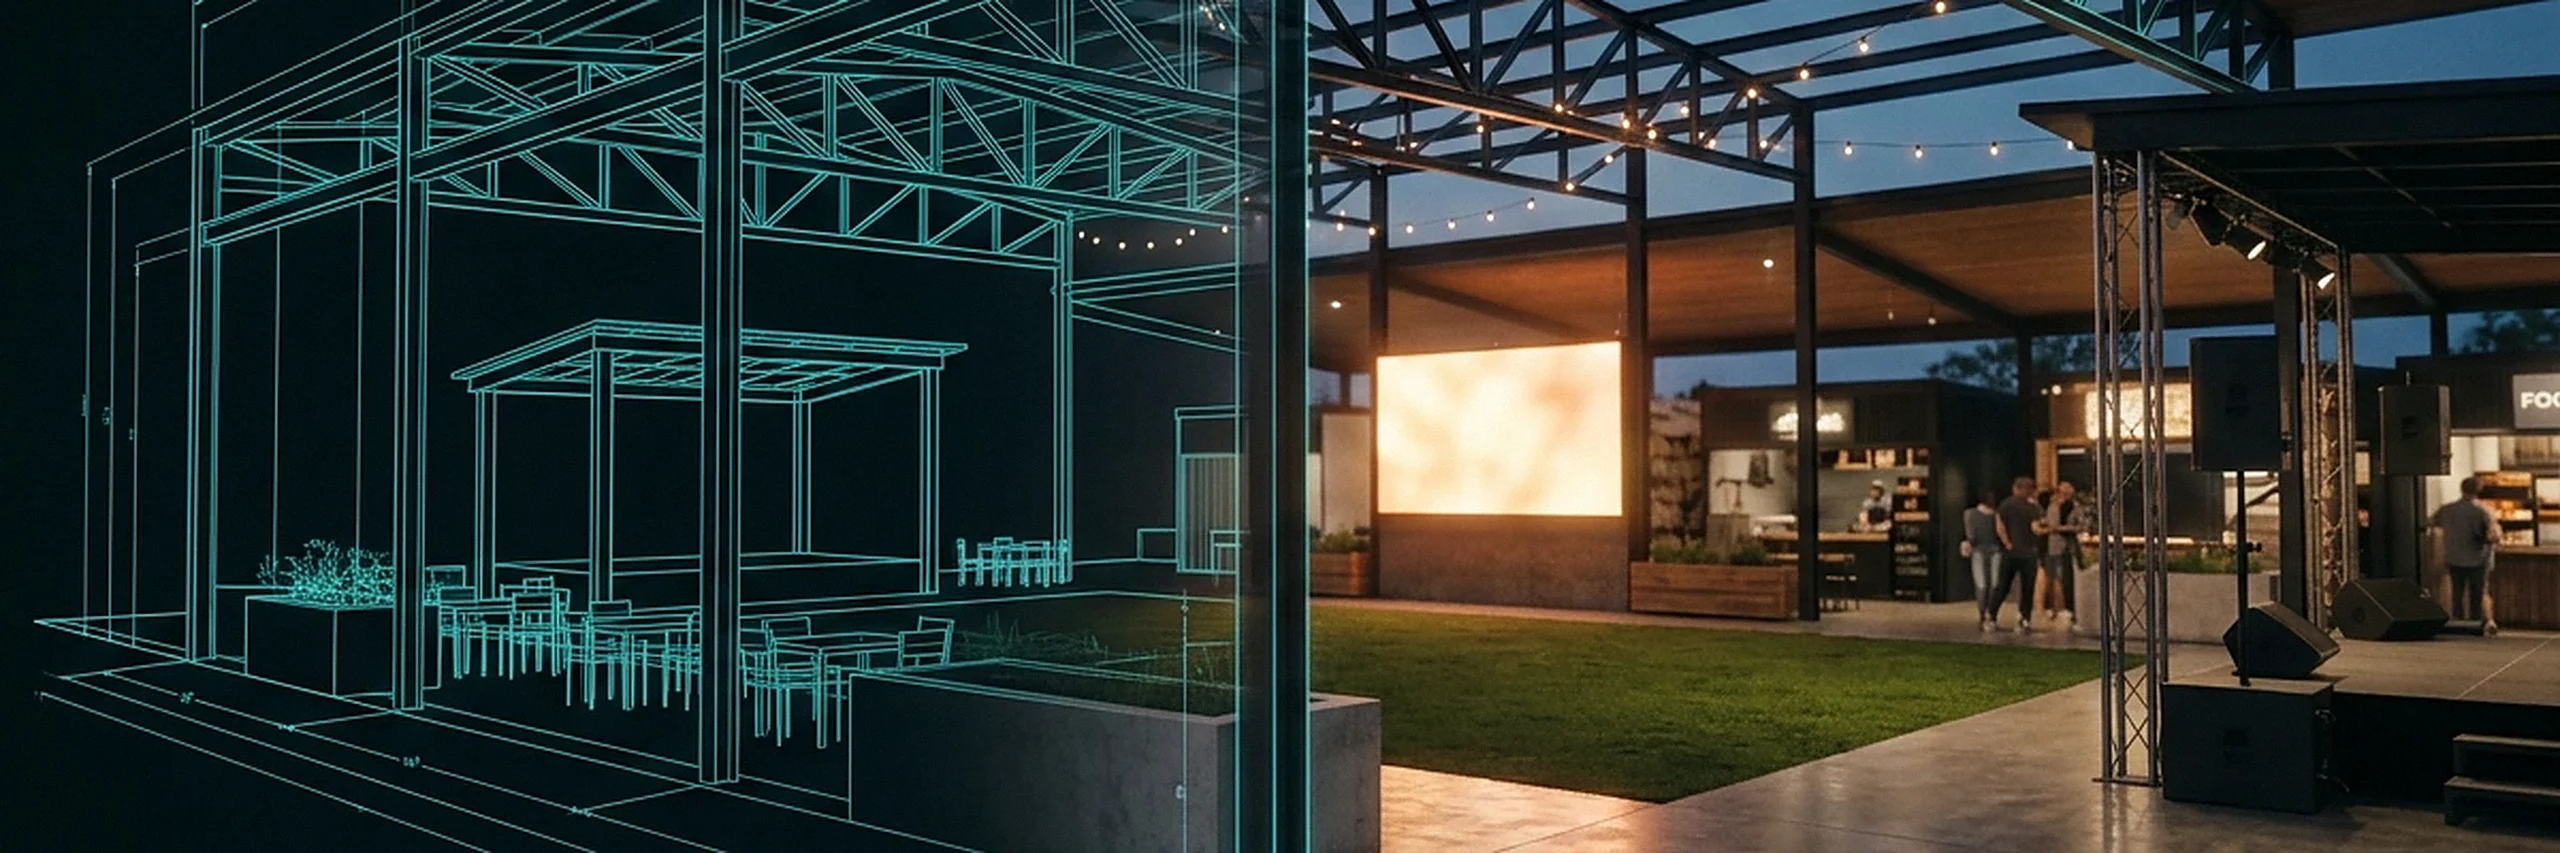
From blueprint
to being there
01
Model it
A photo-real digital twin of your space — from a single room to a sixty-five-acre campus.
02
Light it
Geolocated, sun-accurate lighting shows how your space reads at 9am in March or 6pm in July.
03
Hear it
Spatial audio and dB metering — evaluate coverage before a single speaker is hung.
04
Walk it
Fly around, stand at eye level, and review options with every stakeholder in the room.
“Rapid prototyping of experiences lets you see your project in ways 2D plans and blueprints simply can’t match.”
0
Years across the leadership team